
Rack-Supported Buildings
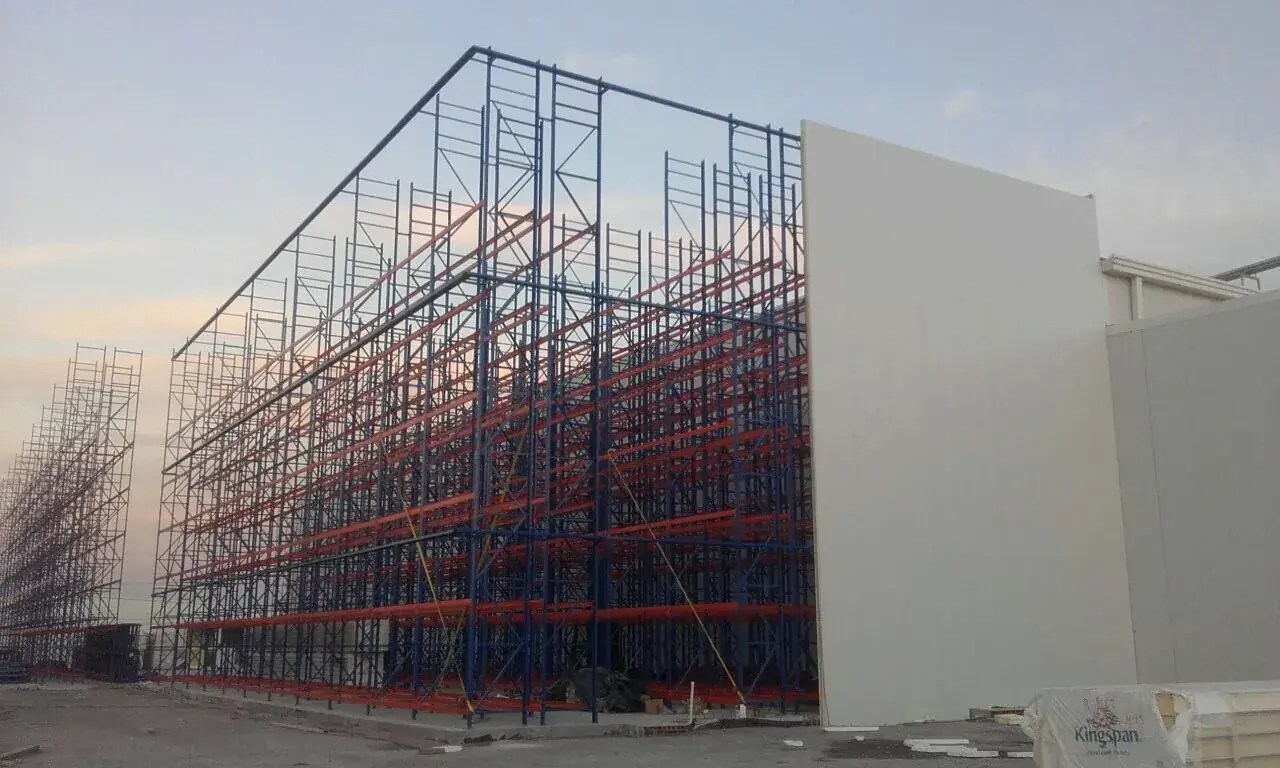
Also known as self-supporting, it is an engineering solution in which the industrial racking becomes part of the building’s main structure. The roof, side walls, and facade are mounted directly onto the racking structure, eliminating the need to build a separate conventional building.
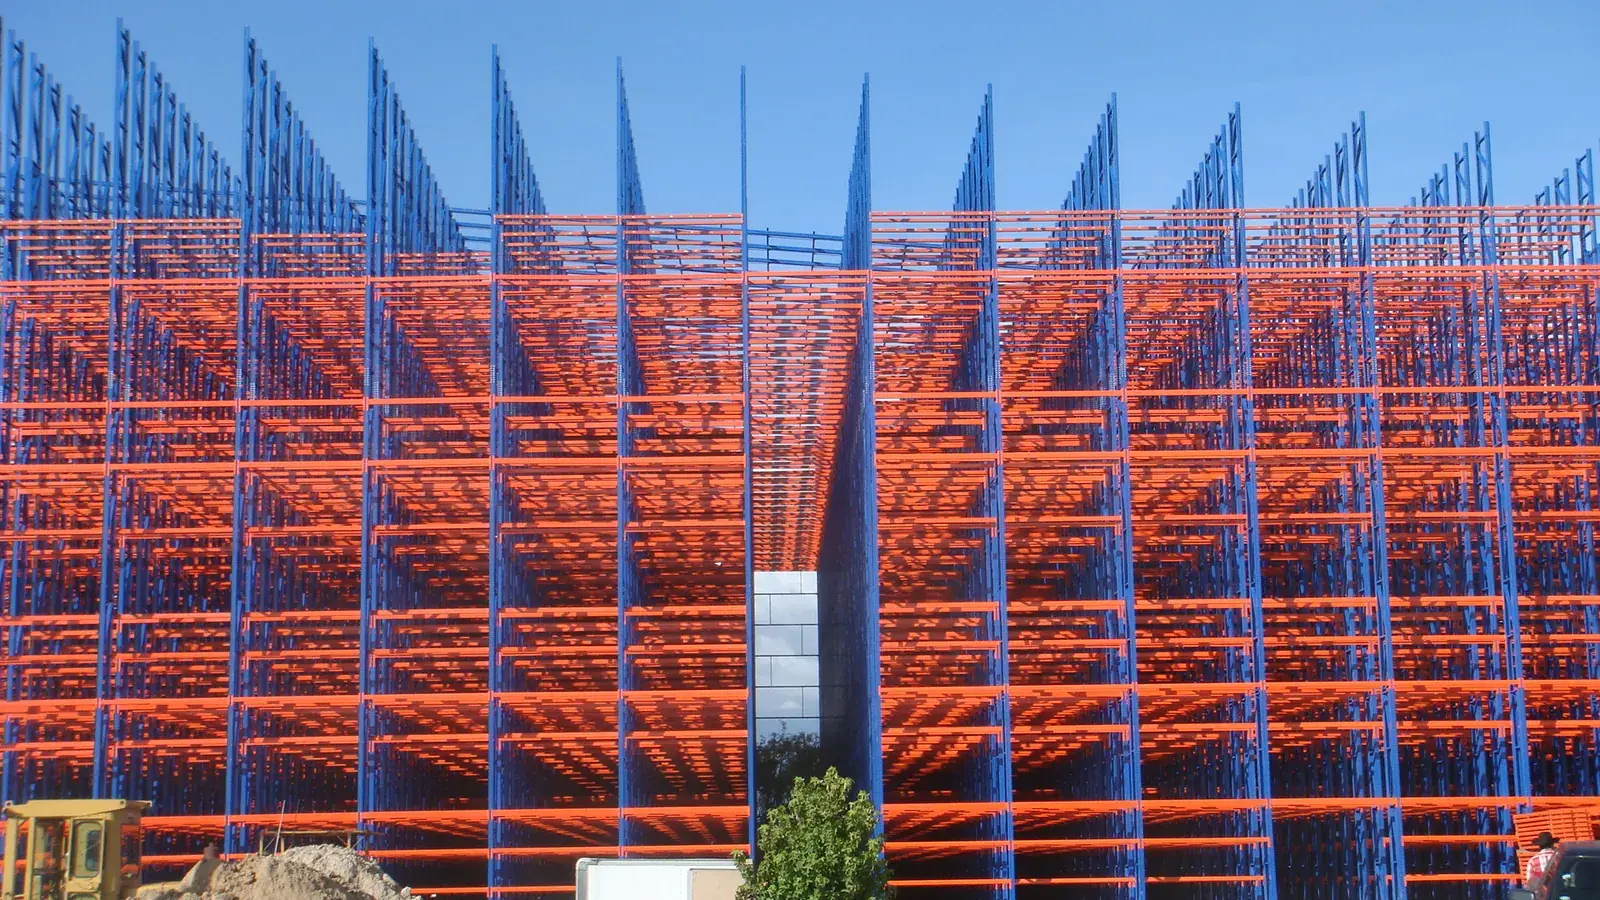
It enables high-bay, high-capacity warehouses with maximum use of the land. At Estral we design rack-supported buildings for operations that need an integrated storage, structure, and logistics-construction solution.
System gallery
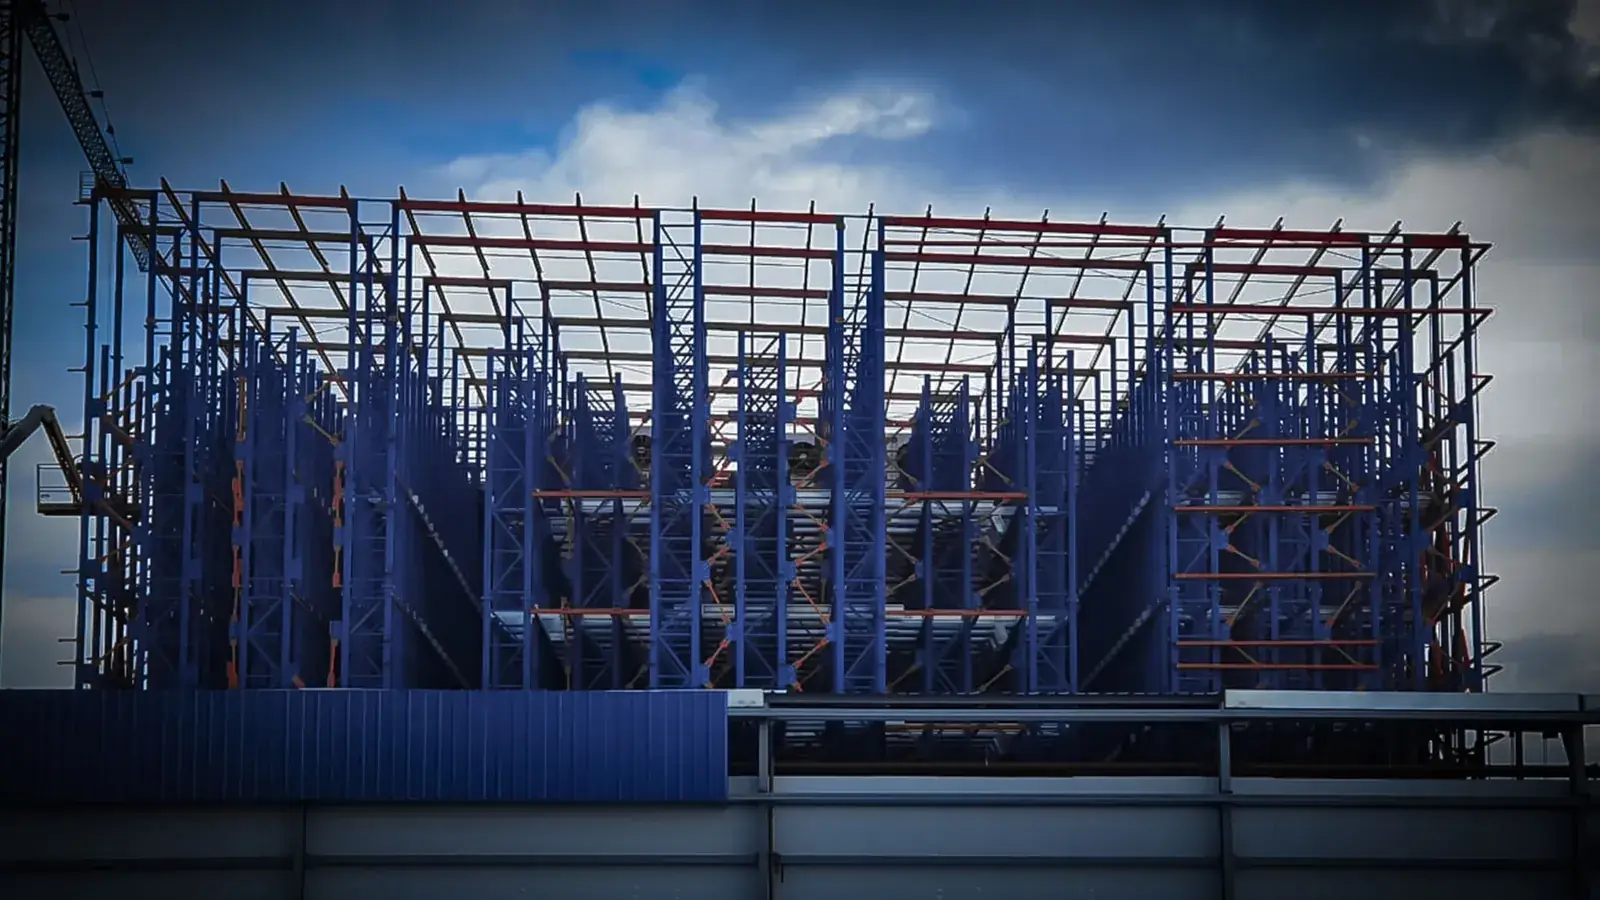
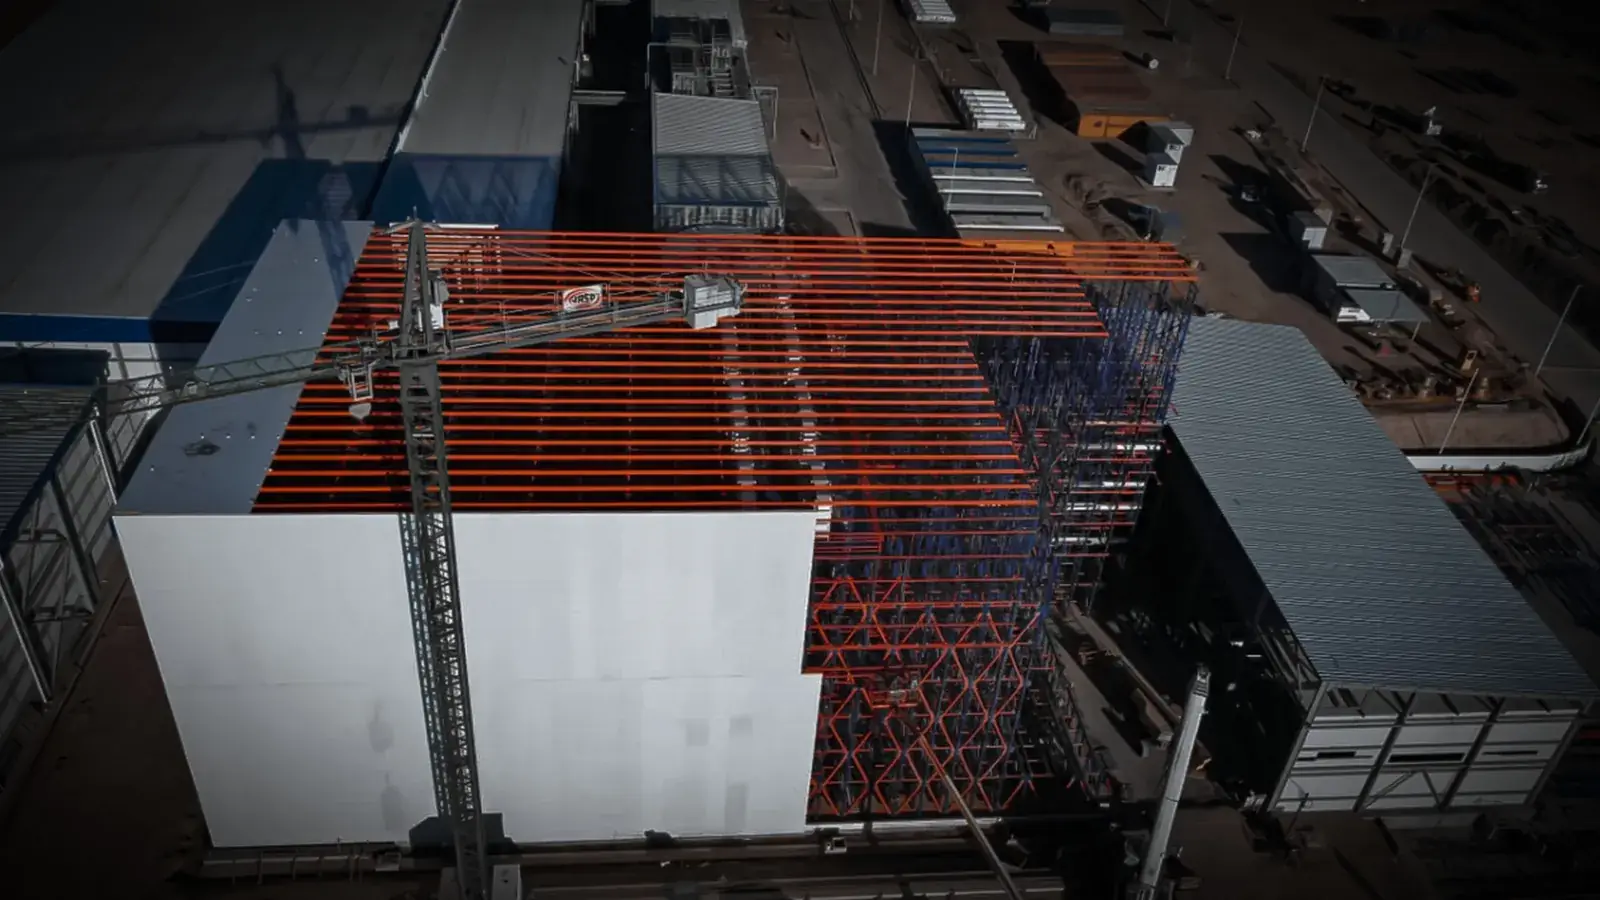
Real installations of rack-supported buildings built and installed by Estral.
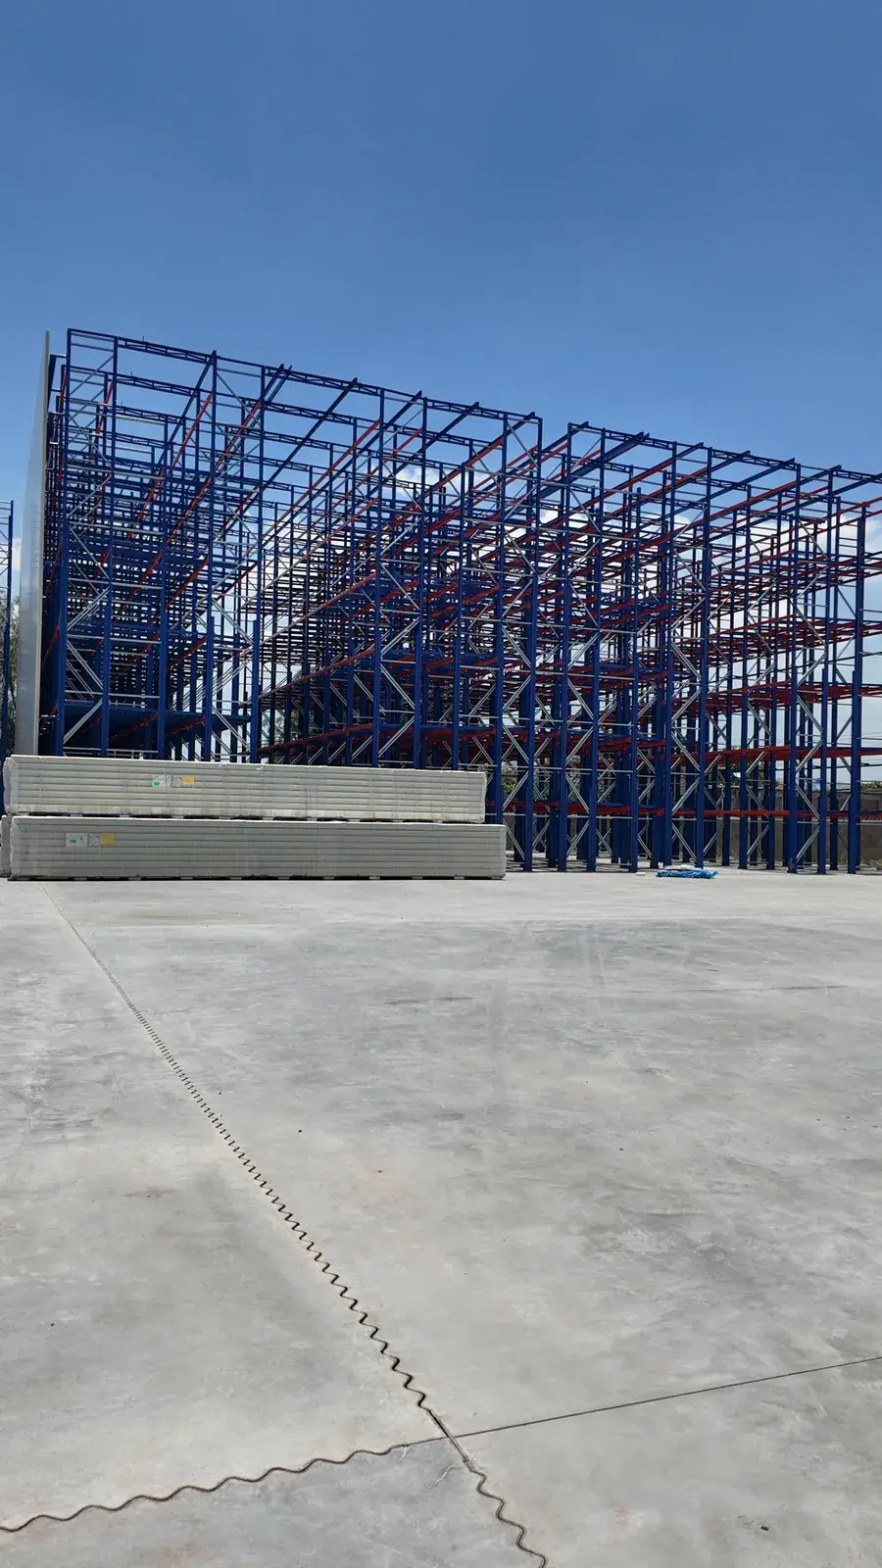
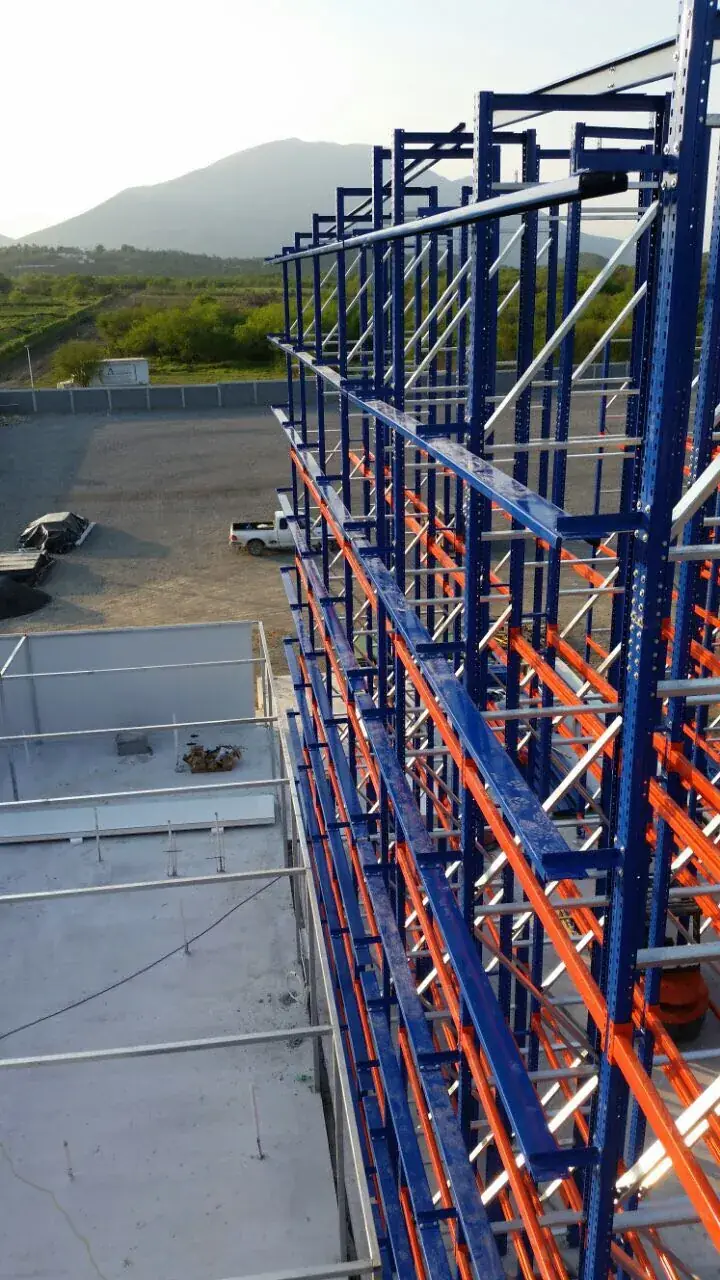
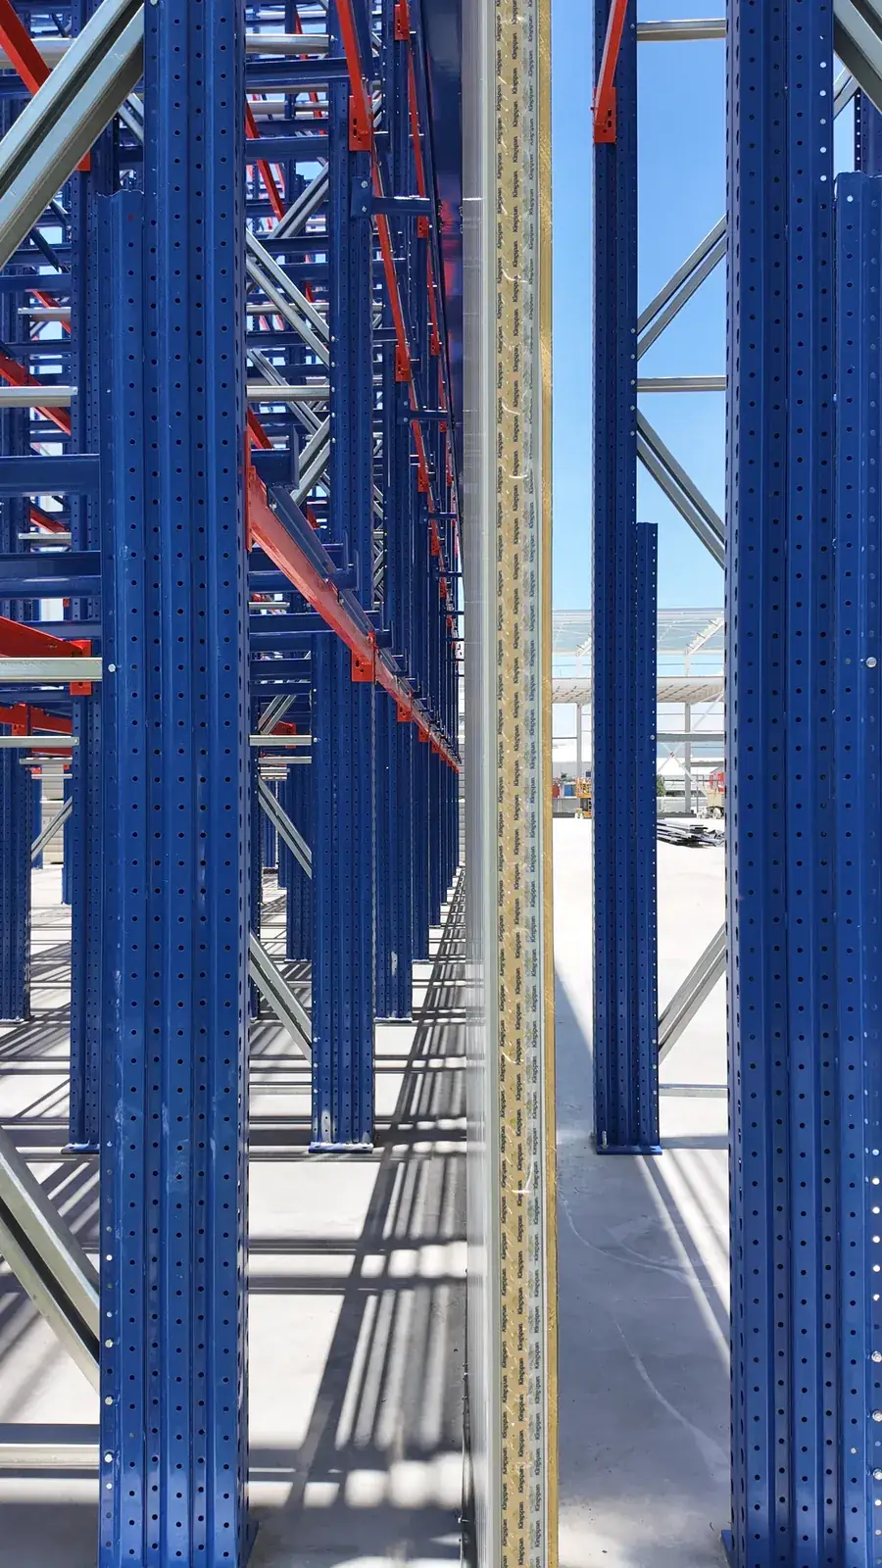
Advantages
The racking is the structure: maximum height and capacity with less construction.
- Maximum use of height and floor area.
- The racking acts as the building’s structure.
- Reduces the need for conventional construction.
- High storage capacity.
- Ideal for large-scale projects.
- Can integrate with automation and high-density systems.
Applications
Where this system performs best.
Ready to optimize your warehouse?
Tell us about your project and we’ll send you a custom proposal.
Estral industrial storage systems
At Estral we design, build, and install industrial storage systems to optimize space, improve logistics operations, and increase storage capacity in warehouses, distribution centers, manufacturing plants, and e-commerce operations.
We are the largest Mexican company in Latin America in the design, manufacturing, and installation of industrial racking. Every project is custom-developed—considering product type, load weight, inventory rotation, operating flow, forklift type, available height, and growth needs.
Other systems
Explore the rest of our range of storage solutions.